

Griffin, working in close cooperation with LPA Design Studios and Swinerton Builders, is serving as the developer, Program and Construction Manager for the innovative Public-Private Partnership (P3) delivery of the Rancho Cordova Mills Crossing project.
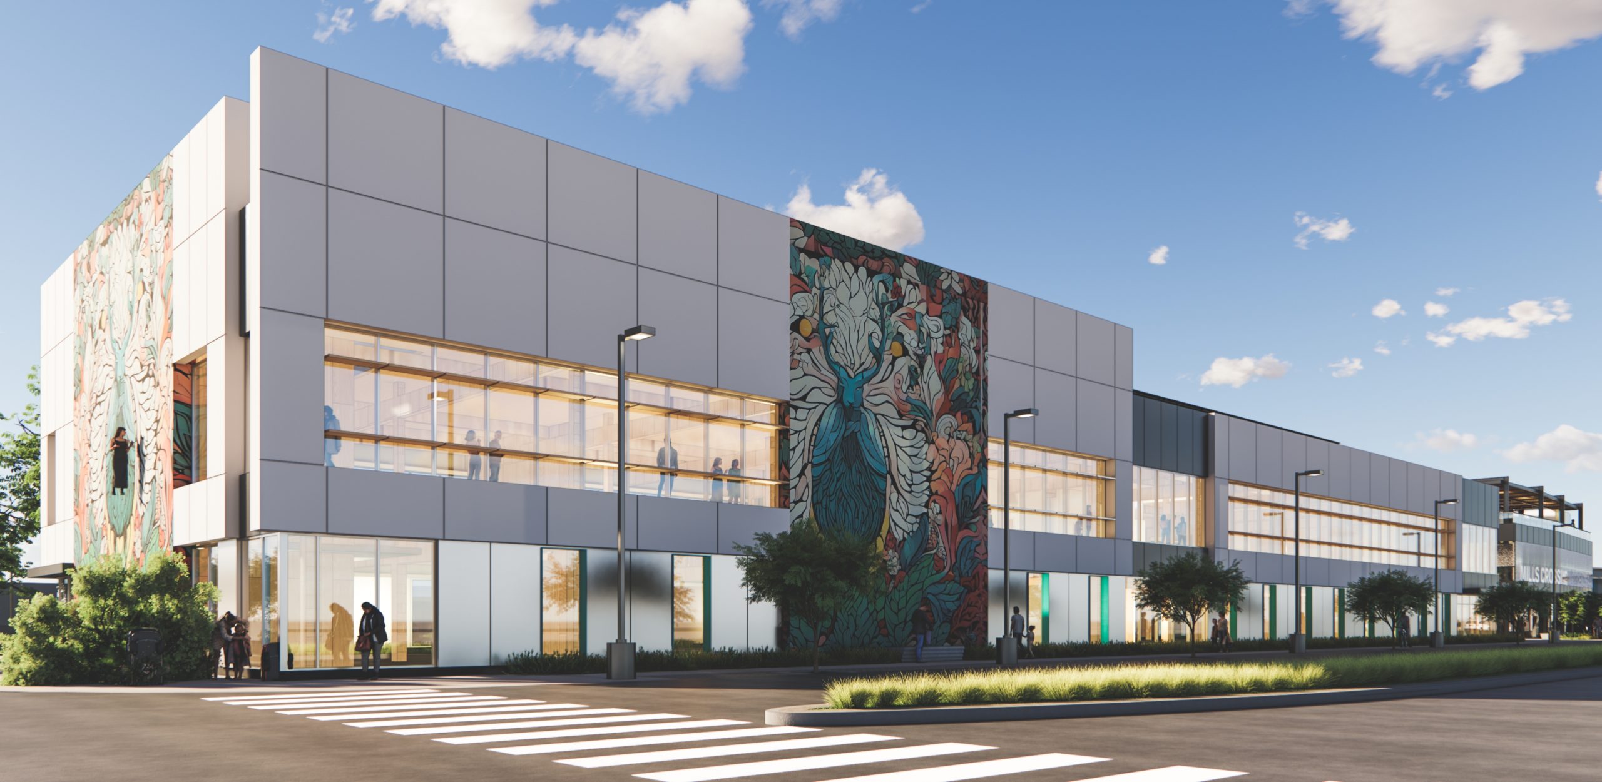
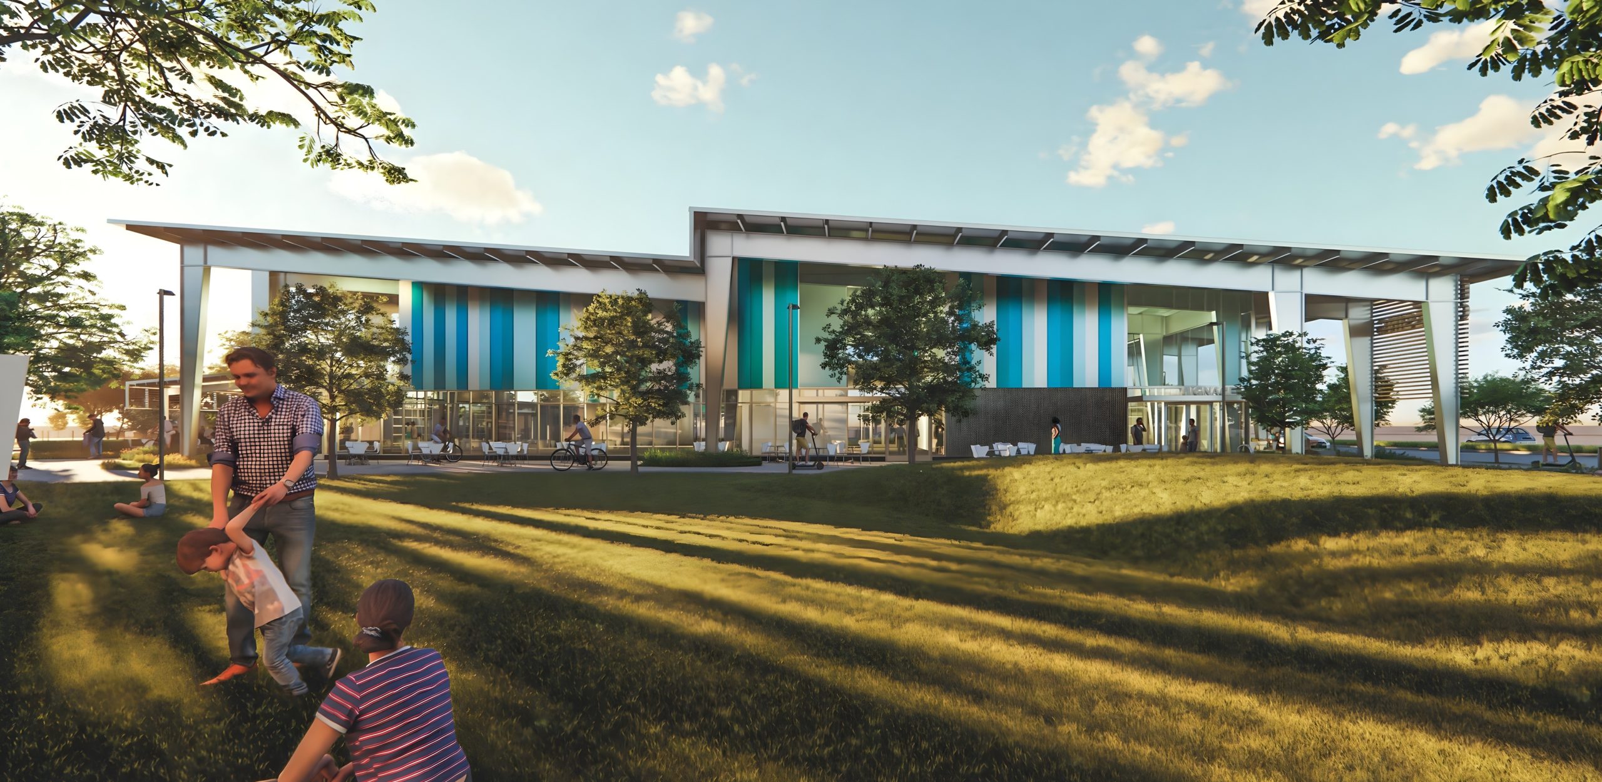
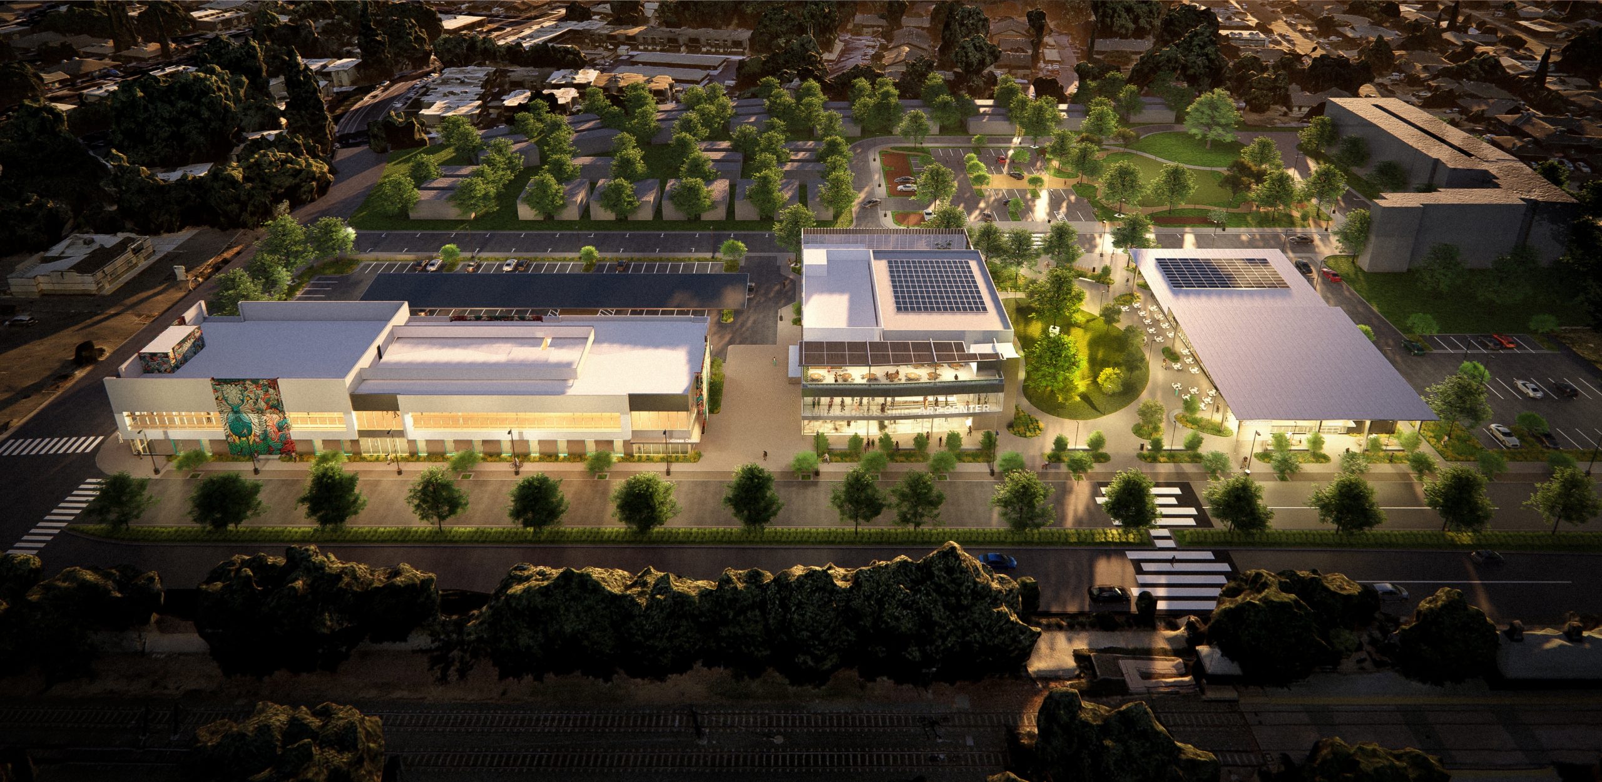
Once completed, this development will include 4 acres of residential development with approximately 44 townhomes, 46 affordable apartments, and 4.75 acres of civic and commercial development. The civic and commercial development will consist of three buildings. Building 1 will be a 2-story, 36,000 SF building that will include offices and a community healthcare facility. Building 2 will be a 2-story community arts center with 300-seat black box theater and flexible art studios. Building 3 will be a 1-story 9,000 SF building with commercial kitchen incubator and flexible community hall for events and workforce training. The project includes an outdoor plaza for community gatherings and a project green with open space and specialty parking for farmer’s markets and food trucks.